<-- style PDP --> 1505-215 Lonsdale Road, Toronto - Condo Apt for lease for $3,970
  • new
  • for lease

1505-215 Lonsdale Road

Toronto, Ontario, M4V 0B4 - Forest Hill South

$3,970

  • Neighbourhood

    Forest Hill South

  • Major Intersection

    Lonsdale Road & Avenue Road

  • Listed Since: 2 day(s)

  • Last update: today

Overview

  • Property Type

    Condo Apt, Apartment

  • Bedrooms

    1

  • Bathrooms

    1

  • Square Feet

    600-699

  • Exposure

    East

  • Total Parking

    n/a

  • Locker

    None

  • Furnished

    No

  • Balcony

    Open

Property Description

Property description for 1505-215 Lonsdale Road, Toronto

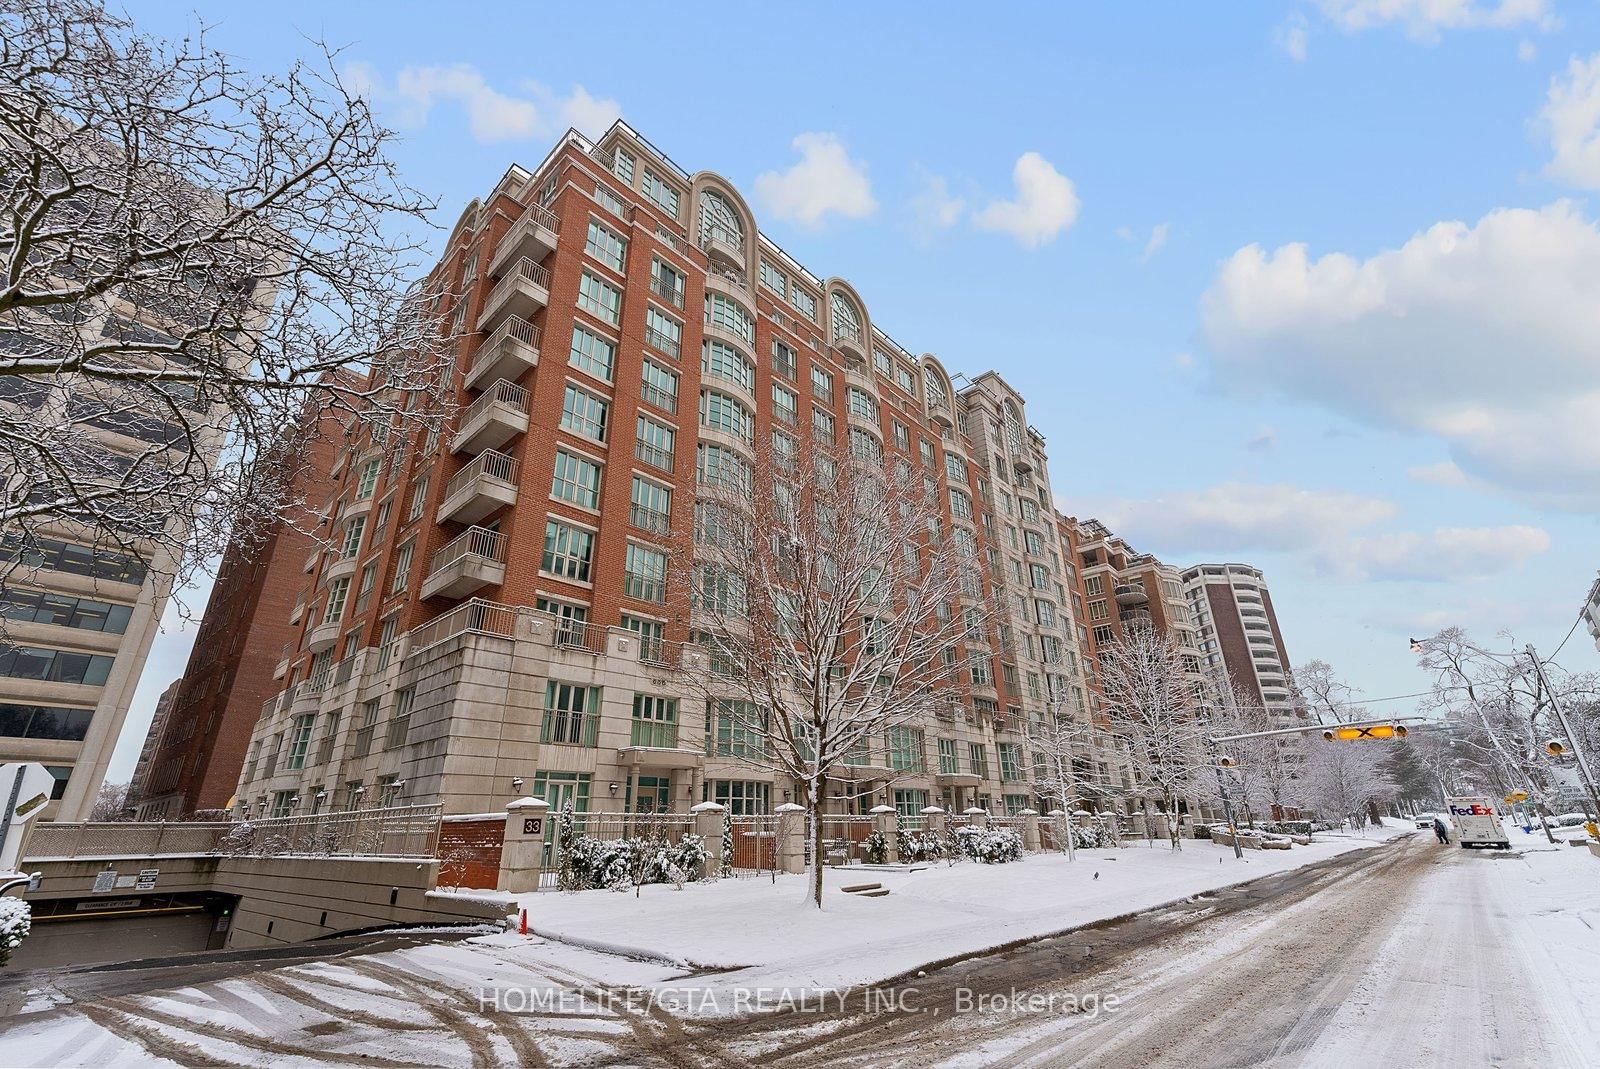
Experience elevated rental living at 2Fifteen in the heart of Forest Hill. This thoughtfully designed 1 Bedroom Suite features 10' ceilings throughout. A spacious open-concept layout, floor to ceiling windows, large balcony & rare walk-in closet. The king-sized bedroom, wide plank European engineered hardwood floors, quartz counters, architectural lighting with dimmers, blackout blinds, custom closet organizers & designer finishes create a refined yet comfortable living experience. Residents enjoy full-service concierge, fitness studio, chef's kitchen & party room, outdoor lounges/BBQ, rooftop terrace & car wash/detailing services. Steps to Forest Hill Village, cafes, restaurants, parks & transit, while offering a quiet residential feel just minutes from downtown Toronto. Pet friendly boutique rental residence with immediate occupancy available. Current promotion includes 1 month free rent. Parking & locker available separately.

Listed by HAZELTON REAL ESTATE INC.

  • MLS #

    C13150512

  • Sq. Ft

    600-699

  • Sq. Ft. Source

    MLS

  • Year Built

    Available Upon Request

  • Basement

    None

  • View

    n/a

  • Garage

    Underground

  • Parking Type

    Rental

  • Locker

    None

  • Pets Permitted

    Yes-with Restrictions

  • Exterior

    Concrete

  • Fireplace

    N

  • Security

    n/a

  • Elevator

    n/a

  • Laundry Level

    Main

  • Building Amenities

    n/a

  • Maintenance Fee Includes

    n/a

  • Property Management

    DBS Development

  • Heat

    Heat Pump

  • A/C

    Central Air

  • Water

    n/a

  • Water Supply

    n/a

  • Central Vac

    N

  • Cert Level

    n/a

  • Energy Cert

    n/a

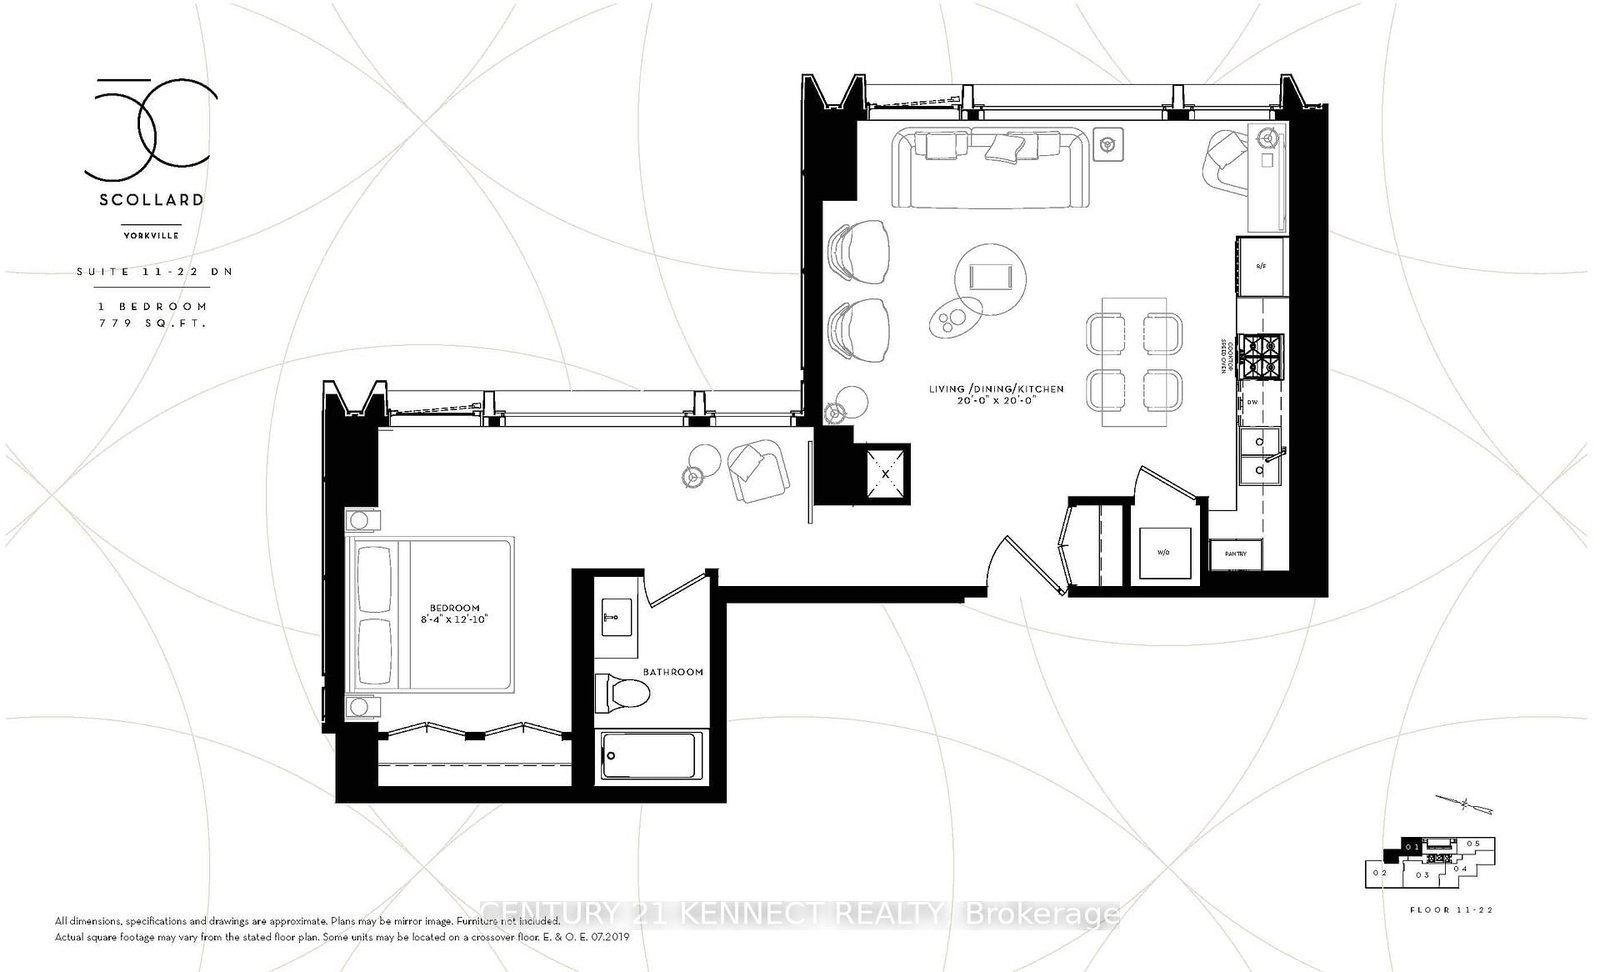
  • Living

    3.51 x 3.61 ft Main level

    Open Concept, W/O To Balcony, Combined W/Kitchen

  • Kitchen

    2.54 x 4.11 ft Main level

    Open Concept, Centre Island, Combined W/Living

  • Primary

    3.66 x 3.38 ft Main level

    W/I Closet, Large Window, hardwood floor

  • Bathroom

    2.21 x 1.52 ft Main level

  • MLS #

    C13150512

  • Sq. Ft

    600-699

  • Sq. Ft. Source

    MLS

  • Year Built

    Available Upon Request

  • Basement

    None

  • View

    n/a

  • Garage

    Underground

  • Parking Type

    Rental

  • Locker

    None

  • Pets Permitted

    Yes-with Restrictions

  • Exterior

    Concrete

  • Fireplace

    N

  • Security

    n/a

  • Elevator

    n/a

  • Laundry Level

    Main

  • Building Amenities

    n/a

  • Maintenance Fee Includes

    n/a

  • Property Management

    DBS Development

  • Heat

    Heat Pump

  • A/C

    Central Air

  • Water

    n/a

  • Water Supply

    n/a

  • Central Vac

    N

  • Cert Level

    n/a

  • Energy Cert

    n/a

  • Living

    3.51 x 3.61 ft Main level

    Open Concept, W/O To Balcony, Combined W/Kitchen

  • Kitchen

    2.54 x 4.11 ft Main level

    Open Concept, Centre Island, Combined W/Living

  • Primary

    3.66 x 3.38 ft Main level

    W/I Closet, Large Window, hardwood floor

  • Bathroom

    2.21 x 1.52 ft Main level

Thinking of Selling?

Find Out Your Home’s Value in Today’s Market!

No Email or Signup is required to view your home estimate.

estimate your home value

Contact Manoj Kukreja

Sales Representative,
Century 21 People’s Choice Realty Inc.,
Brokerage
(647) 576 - 2100

Manoj profile avatar

Property History

Property history for 1505-215 Lonsdale Road, Toronto

This property has been sold 1 time before. Create your free account to explore sold prices, detailed property history, and more insider data.

Sign In / Register

Inventory Graph

10 9 8 7 6 5 4 3 2 1 0 1 Months of inventory SELLER'S Market BALANCED Market BUYER'S Market

Thinking of Selling?

Find Out Your Home’s Value in Today’s Market!

No Email or Signup is required to view your home estimate.

estimate your home value

Contact Manoj Kukreja

Sales Representative, Century 21 People’s Choice Realty Inc., Brokerage
(647) 576 - 2100

Manoj profile avatar

Recent Sold Listings in Forest Hill South, Toronto

Popular Cities